


Added to list
There are no items on the list.
 How it works
From ISO standards and uncertainty budgets to fully automated indoor calibration, everything your lab needs to know, in one place.
This page guides you through everything you should know about calibration, why pyranometer calibration is crucial, and the technicals of the ICF-02 Indoor Calibration Facility — including how it works, the
ISO 9847:2023 calibration standard it follows, how to set it up and operate it, what calibration uncertainty means, and how to maintain it for long-term accuracy.
Scroll down and learn more about our ICF-02.
Fully automated ISO 9847 routine. Minimal operator intervention, maximum throughput.
Industry-leading accuracy for Class A pyranometer calibration.
Supports mV analog and Modbus RS-485 sensors in a single universal terminal box.
Calibration certificate and CSV data file generated automatically after every run
Pyranometer calibration is the process of determining a sensor’s sensitivity coefficient — expressed in µV/(W/m²) — by comparing its output against a traceable reference pyranometer under controlled illumination conditions. The result is a sensitivity value that converts raw electrical output into accurate irradiance readings (W/m²).
Without calibration, a pyranometer is just a relative source. The calibration transforms it into a traceable measurement instrument connecting sensor output to the irradiance scale. Irradiance data can be used for bankable solar energy yield analyses, solar resource assessments, and scientific research.
A test pyranometer and a reference pyranometer of the same model are exposed to the same irradiance source simultaneously. The unknown sensitivity of the sensor under test is solved from the ratio of their outputs — making the method largely independent of source instability and pyranometer response characteristics.
A pyranometer that leaves the factory accurately calibrated may not remain perfectly aligned with the irradiance scale forever. Exposure to UV radiation, temperature cycling, aging of coatings, and environmental exposure gradually alter its sensitivity. Because these changes are often invisible during normal operation, a sensor may appear healthy while producing biased measurements. Recalibration is the only reliable method to verify that the irradiance output remains traceable and aligned with the reference scale. Without periodic recalibration, even small sensitivity drifts can lead to significant errors in energy yield assessments, performance guarantees, bankability studies, and long-term climate records.
SO 9847:2023 is the internationally recognized standard defining the calibration procedures for pyranometers.
The standard formally establishes indoor calibration using artificial light sources as an accepted calibration methodology. The ICF-02 has been developed in accordance with these principles, providing a robust and traceable solution for indoor pyranometer calibration. This approach enables highly repeatable calibrations while reducing dependence on weather conditions and seasonal variations.
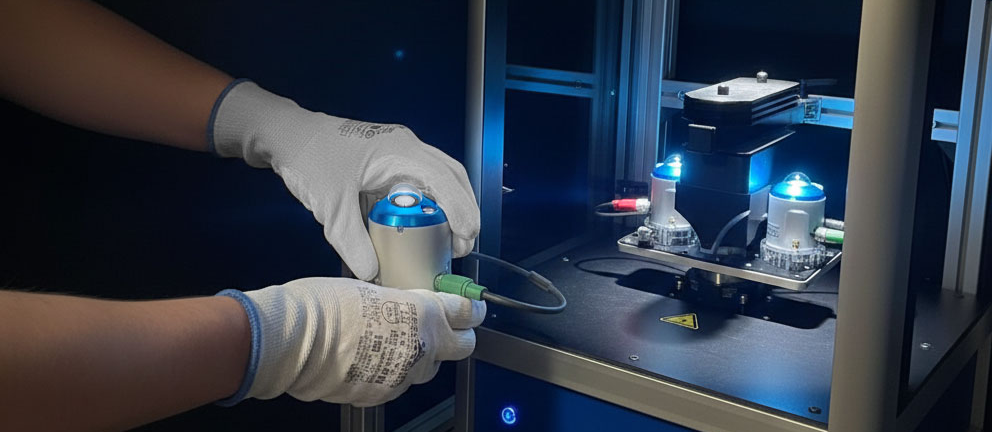
Two pyranometers of the same model are mounted on a motorized rotating stage beneath a stable artificial light source. During the calibration process, the sensors are repeatedly exchanged between measurement positions, ensuring that each sensor experiences identical illumination conditions. This position-swapping methodology effectively compensates for spatial non-uniformities in the light field and minimizes the influence of directional effects.
Based on the calibration transfer from the reference instrument, the sensitivity of the test sensor can be accurately determined with a very low calibration transfer uncertainty. Multiple measurement cycles are performed and averaged to further improve repeatability and confidence in the result. Throughout the process, stability parameters are continuously monitored, and any measurement sequence that does not meet the predefined acceptance criteria is automatically identified and excluded from the final calibration result.
Outdoor Calibration uses natural sunlight as the reference source and is directly linked to real atmospheric conditions. It is a well-established method but depends on suitable weather, solar elevation, and seasonal conditions, which can limit calibration availability and throughput.
Indoor Calibration uses a controlled artificial light source under laboratory conditions. It enables year-round operation, higher throughput, and excellent repeatability while maintaining full traceability in accordance with ISO 9847.
Both methods are recognized by ISO 9847 and produce traceable calibration certificates. The most suitable approach depends on calibration volume, operational flexibility, environmental constraints, and laboratory objectives.
| Aspect | Indoor Calibration (ICF-02) | Outdoor Calibration |
|---|---|---|
| Availability | ✓ Year-round operation independent of weather and season | ✗ Dependent on solar conditions, weather, and time of year |
| Throughput | ✓ High throughput with predictable scheduling | ✗ Limited by available sunshine and environmental conditions |
| Repeatability | ✓ Highly controlled laboratory environment with excellent repeatability | △ Influenced by atmospheric variability and changing environmental conditions |
| Operational Flexibility | ✓ Can be performed at any time, day or night | ✗ Restricted to suitable daylight conditions |
| Calibration Duration | ✓ Short and consistent calibration times | ✗ Duration varies depending on weather stability |
| Infrastructure Requirements | ✓ Compact laboratory installation | ✗ Requires suitable outdoor calibration facility and unobstructed solar exposure |
| Environmental Influence | ✓ Minimal impact from wind, clouds, aerosols, and temperature fluctuations | ✗ Subject to changing atmospheric and environmental conditions |
| Traceability | ✓ Fully traceable and compliant with ISO 9847:2023 | ✓ Fully traceable and compliant with ISO 9847:2023 |
| Real-Sun Exposure | ✗ Does not use natural solar irradiance | ✓ Calibration performed under actual solar radiation conditions |
| Long-Term Consistency | ✓ Consistent calibration conditions between campaigns | △ Variability between calibration campaigns due to changing weather and seasons |
| Indoor Calibration (ICF-02) | Outdoor Calibration |
|---|---|
| Best suited for high-volume, year-round calibration laboratories requiring predictable scheduling and maximum operational efficiency. | Best suited for organizations that prefer calibration under natural solar irradiance and have access to suitable outdoor calibration facilities. |
Both methods are accepted under ISO 9847:2023 and provide traceable calibration certificates. The choice depends primarily on operational requirements rather than calibration quality.
The ICF-02 is a universal calibration platform capable of calibrating pyranometers from different manufacturers and models using a standardized and traceable calibration process.
Its integrated software automates data acquisition, analysis, and documentation, significantly reducing operator workload while ensuring consistency and repeatability. The system automatically generates ISO 17025-compliant calibration certificates and provides a robust foundation for laboratories seeking or maintaining ISO 17025 accreditation.
The ICF-02 consists of two main mechanical assemblies — a lamp compartment and a base unit — joined by anodised aluminium profiles. An internal shutter blocks the beam during sensor exchange and zero-offset measurement. A 25 mm hollow shaft through the rotating stage routes sensor cables cleanly without tangling.
Control software runs on the embedded Linux computer and is accessed via any web browser on the same LAN at http://eko-icf.local. No separate PC software installation is needed.
| Label | Value |
|---|---|
| Standard | ISO 9847:2023 |
| Light source | 300 LED or 150W Metal Halide |
| Irradiance range | 600–900 W/m² |
| Expanded uncertainty | 1.36% (k=2) |
| Stage resolution | 0.1° |
| Calibration time | 5–10 min per sensor |
| Interfaces | Analog mV + Modbus RTU |
| Output | PDF Certificate + CSV |
The ICF-02 is an indoor pyranometer calibration facility designed to perform traceable calibrations in accordance with ISO 9847:2023. It enables accurate and repeatable calibrations independent of outdoor weather conditions.
The ICF-02 is a universal calibration platform capable of calibrating pyranometers from different manufacturers and models through configurable calibration procedures and sensor settings.
No — silicon sensors can be physically mounted and measured. However, the metal halide lamp spectrum differs from AM1.5, so larger calibration uncertainties should be expected for spectrally-selective sensors. Additional optical filters may be needed. For thermopile sensors, the spectral difference is negligible.
YES. It uses an reference pyranometer of the same model as the sensor being calibrated — explicitly supported by ISO 9847:2023 for indoor calibration. The reference must have a valid traceable calibration certificate, renewed every 2 years.
Connect via the rear Ethernet port to your LAN. The system obtains an IP via DHCP. Access the web interface from any browser at http://eko-icf.local. Default password is 0000, changeable after first login.
The system halts the run, displays a “Failed” status with diagnostic information (mean voltages, stability ratio, suggested corrective actions). The run data is logged. The operator can repeat immediately — all settings are retained and no data is lost.
When operated with the Metal Halide lamp, the ICF-02 requires a 230 VAC / 50 Hz power supply. The supplied power stabilizer is designed exclusively for 230 VAC / 50 Hz operation. In regions using 100–110 VAC and/or 60 Hz mains power, an appropriate DC-to-AC frequency converter is required to ensure stable and compliant system operation.
When configured with the LED light source, the system supports a wide input range of 100–230 VAC, 50/60 Hz, eliminating the need for additional frequency conversion equipment.
Yes. Multiple test sensors are registered under one work order. After each sensor’s calibration is complete, the operator swaps it for the next one and selects it from the list. The reference sensor stays in place throughout. Individual certificates with individual timestamps are generated per sensor.
Yes. The ICF-02 has been developed based on the indoor calibration methodology formally recognized in ISO 9847:2023.
Yes. The system supports traceable calibration procedures, automated documentation, and calibration certificate generation suitable for laboratories seeking or maintaining ISO 17025 accreditation.
The software automatically calculates the sensor sensitivity based on calibration transfer measurements using a reference pyranometer while continuously monitoring stability and acceptance criteria.
Yes. The software automatically generates professional calibration certificates including traceability information, calibration results, uncertainty data, and environmental conditions.
The software continuously monitors stability parameters and predefined acceptance criteria. Measurement sequences outside acceptable tolerances are automatically flagged and excluded.
Yes. Calibration results, measurement data, and certificates can be exported in multiple formats for integration with laboratory databases and quality management systems.
Indoor calibration allows year-round operation, predictable scheduling, high repeatability, and reduced dependence on weather and atmospheric conditions while maintaining ISO 9847 traceability.
Yes. The software maintains calibration histories, reference instrument information, and complete traceability records to support long-term quality management and performance monitoring.
The software automates data acquisition, calculations, certificate generation, and record management, reducing operator workload, minimizing human error, and improving calibration consistency.

 How it works